

BEDS4
BATHS1 full 2 partial
SQUARE FEET2,438
MLS#PAMC2193734
STATUSACTIVE
PROPERTY TYPEResidential - Single Family
SUBDIVISIONCROSSWICKS
SCHOOLABINGTON
Property Description
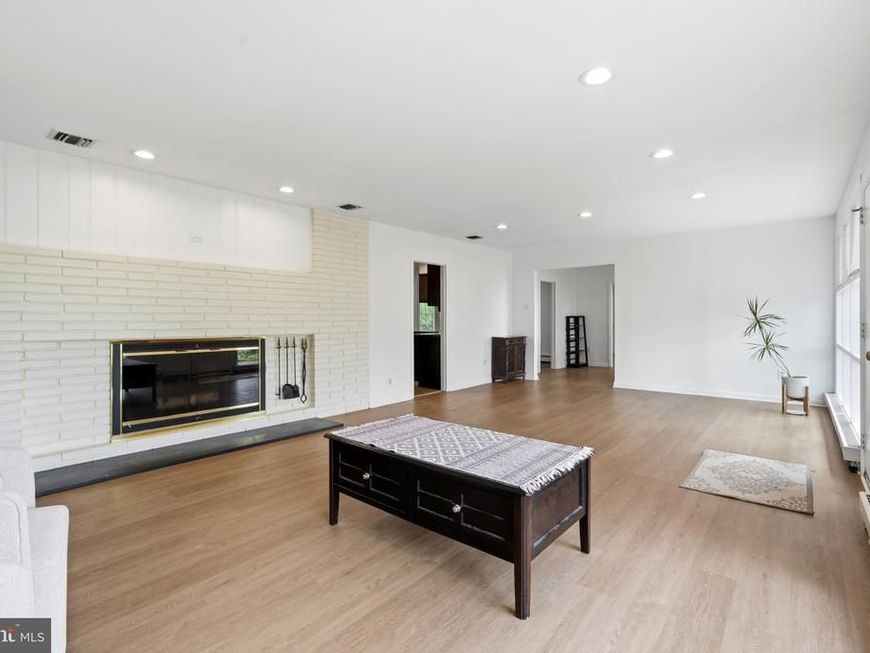
Discover the charm of this stunning ranch nestled in the desirable Crosswicks community. This spacious 4-bedroom home boasts an inviting open floor plan, perfect for both entertaining and everyday living. The heart of the home features a cozy brick fireplace, creating a warm ambiance for gatherings. The well-appointed kitchen includes a pantry, ensuring ample storage for all your culinary needs. Come outside where you can unwind on the patio or explore the potential for outdoor activities. With a driveway accommodating up to five vehicles, convenience is at your fingertips. Located in a vibrant neighborhood, this property offers easy access to local parks, providing a perfect backdrop for leisurely strolls or weekend picnics. Crosswicks is known for its friendly atmosphere and community events, making it an ideal place to connect with neighbors and create lasting memories. With public services and amenities just a stone's throw away, you'll enjoy the perfect blend of suburban tranquility and urban convenience. This home is not just a place to live; it's a lifestyle waiting to be embraced. Don't miss your chance to make it yours!
Property Features
Property Type: Residential - Single Family
Cooling: Central A/C
Fireplaces: 1
Fuel Type: Natural Gas
Heating: Baseboard - Hot Water, Forced Air, Zoned
Home Style: Raised Ranch/Rambler, Ranch/Rambler
Lot Size: 0.38 Acres
Roof Type: Architectural Shingle
Stories: 1.0
Taxes: $8,518
Year Built: 1952
Feature Descriptions
Accessibility: Level Entry - Main, No Stairs, Other Bath Mod, Wheelchair Mod
Additional Structures: Above Grade, Below Grade
Exterior: Stone
Fireplace: Brick, Wood
Interior: Attic, Bathroom - Tub Shower, Dining Area, Entry Level Bedroom, Floor Plan - Open, Pantry, Primary Bath(s)
Lot Dimensions: 0.38 Acre(S)
Municipality: ABINGTON TWP
Parking Features: Asphalt Driveway
Parking Notes: 5 Total Parking Spaces
Pet Restrictions: No Pet Restrictions
Sewer: Public Sewer
SQFT Above Finished: 2438
SQFT Total Finished: 2438
Structure Type: Detached
Total Garage/Parking Spaces: 5
Water: Public
Local Schools
School District: ABINGTON
Listed By / Shown By
Listed By
Agency Name: HomeSmart Nexus Realty Group - Newtown
Agency Phone: 2159097355
Shown By
Agent Name: Debbie Reynolds
Agent Phone: Cell: (410) 365-9625
Agency Title: Berkshire Hathaway HomeServices Homesale Realty

 First American
Estimate Your Payment
Estimated Payment
$ 2,345.78 per month $1,446.40 Principal & Interest $709.83 Property Tax $189.55 Homeowner's Insurance



 Corporate Office - 215 S Centerville Rd. Lancaster, PA 17603
707 Forrest Avenue | MLS# PAMC2193734
This single family home located at 707 Forrest Avenue , Rydal, PA 19046 is currently listed for sale with an asking price of $649,900. This property was built in 1952 and has 4 bedrooms and 1 full and 2 partial baths with 2438 sq. ft. Forrest Avenue is located in the CROSSWICKS subdivision within the ABINGTON school district. Search CROSSWICKS real estate on debbie-reynolds.homesale.com today.